Wood flooring designs have elevated homes from ordinary to extraordinary for centuries. Wealthy European homes first showcased chevron patterns, while parquet flooring, developed in France in the 1500s, gets its name from the French word “parquetry,” meaning “a small compartment”.
Hardwood flooring patterns create distinct moods and styles in modern spaces. The staggered, random layout remains the flagship pattern for hardwood floors. Diagonal installations create dynamic visual effects that draw the eye across the room. Certain patterns like herringbone or diagonal can make rooms appear larger or wider. You can choose clean, parallel lines of straight planks for a minimalist look or the staggered zigzags of herringbone for timeless refinement. Each wood floor pattern has the power to change your space completely.
We’ll explore 11 classic hardwood flooring patterns that can elevate any room from simple to show-stopping. From the simple elegance of straight lay designs to the bold sophistication of chevron and parquet, let’s discover which pattern works best for your home.
Straight Lay Design

Image Source: Next Day Floors
The straight lay design stands as the foundation of all wood flooring patterns, offering simplicity that’s both practical and beautiful. This pattern involves laying planks parallel to each other along the length or width of a room, creating an uncluttered, linear appearance that serves as a blank canvas for various interior styles.
Straight Lay Design features
Straight lay flooring creates clean, continuous lines that contribute to a sense of order and harmony within your space. Boards run parallel to each other, typically following the direction of the longest wall. This arrangement generates a seamless flow, especially when extended throughout connected rooms or open spaces. The beauty of straight lay design lies in its ability to enhance the natural characteristics of the wood without complex patterns distracting from the material itself.
Straight lay flooring lets the natural grain patterns and color variations of the hardwood take center stage. This installation style provides a neutral foundation that allows other design elements in your room to shine.
Straight Lay Design pros and cons
Pros:
- Timeless Appeal: Creates a clean, classic look that complements any interior design scheme
- Cost-Effectiveness: Generally more affordable than intricate patterns due to less material waste and simpler installation
- Ease of Installation: Requires minimal planning and expertise, making it accessible for DIY projects
- Space Enhancement: When installed parallel to the longest wall, makes rooms appear larger and more open
- Versatility: Works well with various plank sizes and wood types
Cons:
- Less Visual Impact: May lack the dramatic effect of more elaborate patterns
- Predictability: The common nature of straight patterns may feel less exciting for those seeking unique designs
- Visible Imperfections: Surface flaws in the subfloor or individual boards may be more noticeable due to the lack of pattern distractions
- Plainness in Large Spaces: Without variation, extensive areas might feel uninspired
Straight Lay Design installation tips
For optimal results with straight lay flooring, install boards perpendicular to your floor joists to prevent an unpleasant waving effect. Most professional installers start with one wall as the reference point and move across the room in simple strips.
Laying boards parallel to the room’s longest wall generally makes the space look and feel larger. This straightforward pattern requires fewer complex cuts, resulting in less waste as most boards can be used in full length.
Rooms with complex shapes may require the pattern to become partially diagonal or change directions to accommodate the layout. Our specialists at Pomona Hardwood Floors can guide you through these challenges to achieve the best results for your specific space.
Straight Lay Design best use cases
The versatility of straight lay design makes it suitable for virtually any room in your home. Living rooms benefit from its clean foundation that complements various furniture arrangements. Bedrooms gain a sense of tranquility from its simplicity. Hallways particularly benefit from the pattern’s linear flow, visually connecting different rooms.
This pattern excels in:
- Modern and minimalist interiors seeking clean lines
- Smaller spaces needing visual expansion
- Budget-conscious renovations requiring cost-effective solutions
- Projects demanding quick and straightforward installation
- Kitchens, where its adaptability pairs well with various cabinetry styles
The straight lay pattern represents the perfect marriage of practicality and elegance, particularly when you want the natural beauty of the wood itself to be the star of your floor design.
Random Width Layout

Image Source: JackEvie Collection
Random width layouts trace back to America’s earliest floors, when craftsmen used boards at whatever width the tree produced. This historically authentic approach has made a significant comeback in modern design, offering visual interest and timeless appeal that works with any décor from rustic to contemporary.
Random Width Layout features
Random width flooring combines planks of varying widths within the same installation, typically featuring three different sizes. Most layouts use narrow, medium, and wide boards—commonly 3″, 5″, and 7″ widths, though some collections offer 90mm, 150mm, and 240mm options.
These varying widths create:
- Visual texture and depth that adds character to your space
- A more organic, authentic appearance reminiscent of historical homes
- Dynamic visual interest that prevents monotony
- An illusion of spaciousness that can make rooms feel larger
The irregular pattern naturally draws the eye across the floor, creating movement and dimension that standard width floors cannot achieve. At Pomona Hardwood Floors, we’ve observed that random width designs often become a conversation piece in homes throughout Portland and Vancouver.
Random Width Layout pros and cons
Pros:
- Creates a unique, custom look that adds texture to your floor design
- Provides an authentic, timeworn appearance with vintage flair
- Works effectively in various design styles from traditional to modern
- Makes smaller spaces feel more open and airy
- Offers creative design possibilities not available with uniform boards
Cons:
- Complicates installation and material ordering calculations
- Requires more patience during planning and layout
- May cost slightly more for professional installation due to complexity
- Needs careful board selection and placement to achieve proper appearance
- Can overwhelm very busy rooms with too many design elements
Random Width Layout installation tips
Successful random width floor installation requires thoughtful planning. First, separate boards by width into individual piles to keep track of inventory throughout installation. For larger rooms, consider placing wider boards down the center, working outward with narrower planks.
Essential installation guidelines include:
- Stagger boards evenly to avoid drawing unwanted attention to individual planks
- Maintain at least six inches between seams of adjacent rows
- Avoid repeating patterns to achieve a truly random appearance
- Place your favorite character-rich boards in visible areas not covered by furniture
- Consider using narrower boards in hallways and smaller spaces
Random Width Layout best use cases
Random width flooring excels in creating authenticity in various settings. It’s particularly effective in open, expansive areas where the diverse sizes and textures can be fully appreciated. For smaller rooms that feel closed in, random width planks can create an illusion of greater space.
This pattern performs exceptionally well in:
- Historical renovations seeking period-appropriate flooring
- Farmhouse-style homes desiring rustic charm
- Living areas where the floor serves as a design focal point
- Spaces with high ceilings that need grounding visual elements
- Commercial settings like restaurants and pubs seeking distinctive character
Random width flooring offers a balance between traditional craftsmanship and modern design sensibility, making it a versatile choice for homeowners throughout Lake Oswego and beyond who desire flooring with personality and historical resonance.
Diagonal Wood Floor Pattern
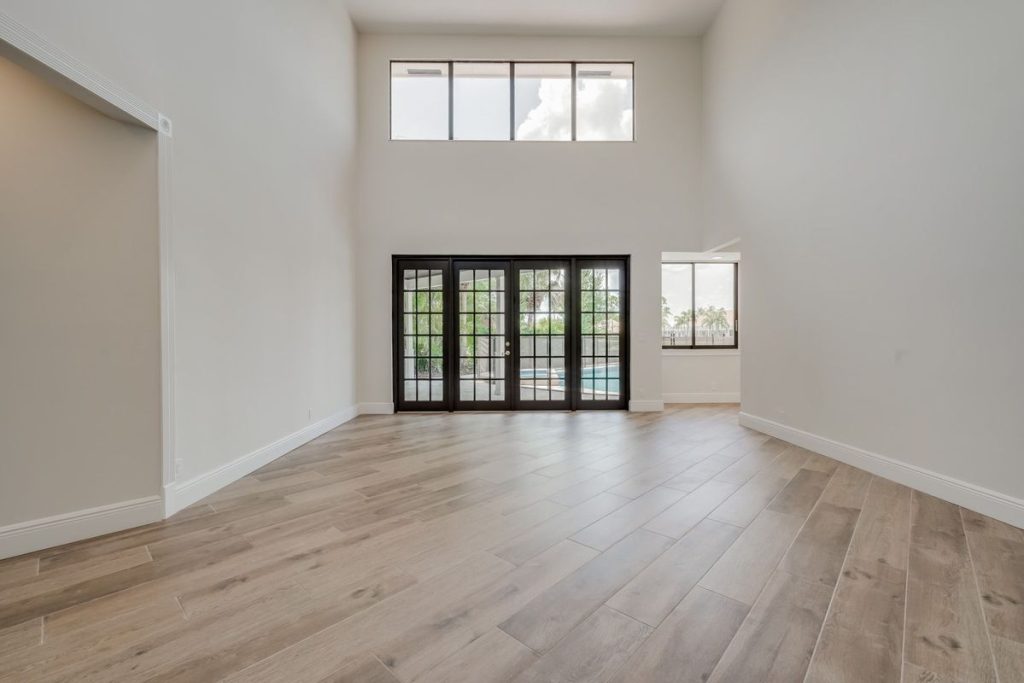
Image Source: Wagner Meters
Diagonal hardwood flooring brings dynamic energy to rooms through an unexpected angle. This distinctive pattern places boards at a 45-degree angle to the walls rather than running parallel to them, offering a contemporary twist on traditional wood flooring designs.
Diagonal Wood Floor Pattern features
The diagonal pattern changes ordinary spaces through its unique orientation. Installing planks at an angle to the walls creates the longest possible lines across a room, maximizing the perception of space. Diagonal installations draw the eye to the corners rather than the walls, making rooms appear larger and more open.
This pattern adds a sophisticated touch to interiors without requiring custom-cut planks or elaborate hand-crafting. Diagonal layouts also provide practical advantages – they can effectively mask imperfections in rooms that aren’t perfectly square, a common issue in older homes.
For exceptional diagonal floors, consider wide plank boards that average 8″ in width and extend up to 12′ in length. These substantial dimensions showcase more of the wood’s natural beauty while reducing the number of visible seams.
Diagonal Wood Floor Pattern pros and cons
Pros:
- Creates a unique, eye-catching appearance that stands out from conventional floors
- Makes spaces look larger by drawing attention to room corners
- Provides stronger structural support by spanning floor joists regardless of direction
- Effectively masks irregularities in rooms that aren’t perfectly square
- Creates a distinctive focal point that complements features like fireplaces
Cons:
- Requires more material due to increased waste from diagonal cuts
- Installation costs tend to be higher due to more complex cutting and fitting
- Demands more skilled installation techniques than standard patterns
- Typically generates 15% waste compared to 5% for straight installations
- Requires precise planning to maintain straight lines as courses widen
Diagonal Wood Floor Pattern installation tips
Successful diagonal installation begins with proper planning. At Pomona Hardwood Floors, we often recommend starting from the center of the room for most diagonal installations. This approach helps maintain straightness throughout the pattern. Starting from a corner can work with careful attention to maintaining the 45-degree angle.
For rooms with plywood subfloors, diagonal patterns offer an additional benefit – they avoid alignment between plywood seams and hardwood joints, reducing potential squeaking or sponginess. This installation method enhances overall floor stability regardless of joist direction.
Plan for approximately 15-25% extra flooring to account for waste from angle cuts. This is a necessary investment for achieving the distinctive look that makes diagonal patterns so appealing.
Diagonal Wood Floor Pattern best use cases
Diagonal patterns excel in smaller spaces where visual expansion is a priority. This design works perfectly for:
- Condos and apartments seeking to maximize perceived space
- Rooms with odd angles or non-square corners
- Areas containing corner features like fireplaces or alcoves
- Open floor plans requiring dynamic visual interest
- Spaces where you want the flooring to serve as a distinctive design element
At Pomona Hardwood Floors throughout Portland and Vancouver, diagonal installations inject personality into living spaces while solving common layout challenges. For homeowners in Lake Oswego looking to make their rooms appear larger or more interesting, this pattern offers both practical benefits and visual appeal.
Herringbone Wood Floor Design

Image Source: Old World Timber
Herringbone patterned wood floors trace their origin to the Roman Empire, offering centuries of timeless elegance through their distinctive V-shaped arrangement. As one of the most popular parquet wood floor patterns, this classic design continues to enhance both residential and commercial spaces with sophisticated appeal.
Herringbone Wood Floor Design features
The herringbone pattern consists of rectangular planks laid at a 45-degree angle to form zigzag parallel lines, resembling the skeleton of a herring fish. Unlike chevron flooring which features angled cuts, herringbone uses rectangular pieces arranged at 90° to each other. Traditionally, the length of each plank is five times its width (5:1 ratio), though this can vary based on design preferences.
What makes herringbone truly distinctive? Its ability to create visual movement. The diagonal arrangement draws the eye outward, effectively expanding the perceived size of a room. This optical illusion is particularly beneficial in narrow hallways or smaller spaces, where the pattern breaks up straight lines and introduces fluidity.
Herringbone Wood Floor Design pros and cons
Pros:
- Creates an elegant, sophisticated look that elevates any space
- Visually expands rooms, making them appear larger
- Works with various materials including hardwood, engineered wood, laminate, and vinyl
- Never goes out of fashion, potentially increasing home resale value
- Provides excellent durability, especially with engineered timber construction
Cons:
- Higher cost due to complex installation and increased labor requirements
- More challenging to clean as dirt may accumulate in the pattern grooves
- Demands skilled installation to achieve proper alignment
- Requires more material due to cutting waste
- May be susceptible to moisture damage if not properly sealed (especially solid wood options)
Herringbone Wood Floor Design installation tips
Installing herringbone flooring demands precision and technical skill. As noted by flooring expert Peterson, “This is the pattern that even the pros mess up”. Our specialists at Pomona Hardwood Floors recommend starting from a central focal point, such as the middle of a fireplace or bay window.
The process requires exact measurements and frequent alignment checks to ensure even pattern distribution. For proper installation, herringbone slats must be cut to a length that’s an exact multiple of their width. Flatness of the subfloor is critical when dealing with this pattern.
Herringbone Wood Floor Design best use cases
Our experience at Pomona Hardwood Floors serving Portland, Vancouver, and Lake Oswego shows herringbone patterns excel in:
- Entrances and foyers where they create a striking first impression
- Living rooms that benefit from the pattern’s ability to add sophistication
- Long hallways where the design draws the eye forward
- Smaller spaces needing visual expansion
- Open-plan kitchens and living areas where the floor becomes a unifying design element
With proper maintenance—regular sweeping and occasional damp mopping with wood-friendly cleaners—a herringbone floor from Pomona Hardwood Floors can provide decades of beauty and performance, making it a worthwhile investment for discerning homeowners.
Chevron Wood Floor Pattern

Image Source: Panaget
Precision-cut at perfect angles, chevron wood floor patterns create striking V-shaped designs that instantly elevate any space. This sophisticated pattern features planks cut at precise 45-degree or 60-degree angles, allowing them to fit together seamlessly in a continuous zigzag.
Chevron Wood Floor Pattern features
Chevron creates a sharper, more defined look with planks that meet at perfect points. Unlike herringbone flooring which uses rectangular planks arranged in a staggered pattern, these meticulously arranged boards form a continuous series of arrows that guide the eye forward, creating a sense of direction and depth. The geometric precision of chevron flooring makes rooms appear larger and more dynamic, offering both visual interest and architectural refinement.
Our clients throughout Portland and Vancouver appreciate how chevron’s clean, symmetrical layout adds movement without overwhelming the space. The pattern draws the eye along its continuous V shapes, effectively expanding the perceived dimensions of smaller rooms.
Chevron Wood Floor Pattern pros and cons
Pros:
- Adds refined, European-style elegance to any space
- Creates an optical illusion that enlarges room dimensions
- Works beautifully in both traditional and contemporary settings
- Engineered versions offer superior stability against moisture and temperature fluctuations
- Provides excellent durability with proper construction
Cons:
- Requires precise alignment during installation, typically necessitating professional expertise
- Tends to be more expensive than standard plank flooring due to intricate cutting processes
- Installation costs range from £15-£40 per square meter beyond material expenses
- Demands greater precision than herringbone, with exact angles required
- More complex to repair if damaged
Chevron Wood Floor Pattern installation tips
Proper installation begins with thorough planning. For chevron patterns, creating a graphic layout plan before starting is essential. Installation typically begins with a carefully positioned “lighthouse row” that serves as the foundation for the entire pattern.
The subfloor must be perfectly dry, flat, and clean to achieve the desired results. For maximum stability, three-layer parquet boards work best when installed directly on screed with adhesive. Throughout Lake Oswego and surrounding areas, we recommend maintaining relative humidity between 35-70% to ensure the pattern’s longevity.
Chevron Wood Floor Pattern best use cases
Chevron flooring excels in central gathering spaces where it adds polish to living areas. Its directional nature makes it perfect for entrance halls and hallways, naturally leading guests through the home. We often recommend this pattern for:
- Living rooms seeking a sophisticated focal point
- Long corridors that benefit from directional flow
- Dining rooms requiring formal elegance
- Master bedrooms desiring luxury esthetics
- Commercial spaces like boutique hotels and upscale offices
Classic Parquet Flooring
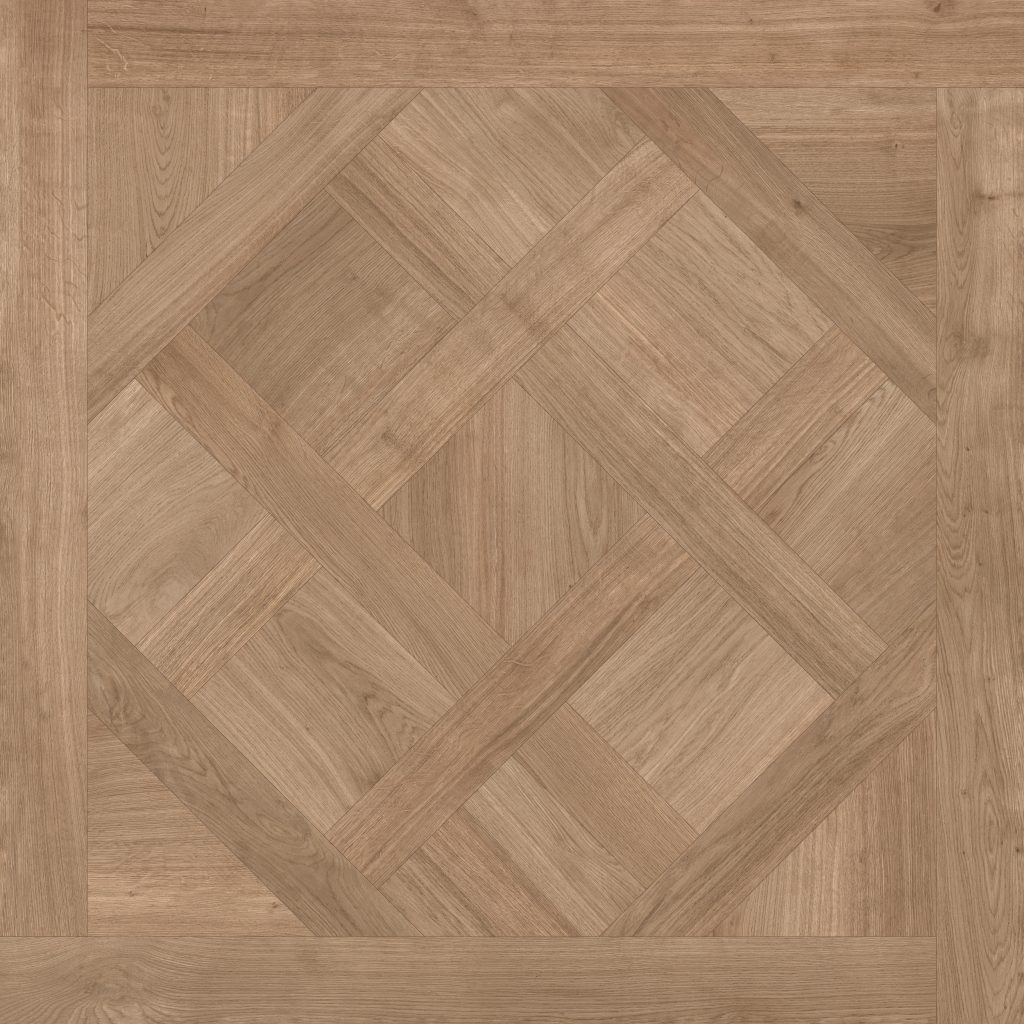
Image Source: Broadleaf Timber
The term “parquet” comes from the French word for “a small compartment,” which perfectly describes this mosaic-like approach to wood flooring. First appearing in 16th century France as a luxurious alternative to marble in grand palaces, parquet flooring has evolved from a symbol of wealth to a timeless design choice for modern homes.
Classic Parquet Flooring features
Parquet flooring consists of small wood pieces arranged in geometric patterns, creating intricate designs that serve as your room’s artistic centerpiece. Unlike traditional plank flooring, parquet offers distinctive character through its decorative arrangement—your floor becomes a statement piece that bridges past and present.
The beauty of parquet lies in its pattern versatility. Beyond herringbone and chevron, parquet includes basketweave, mosaic (brick), and the elaborate Versailles design made famous by its namesake palace. Each pattern brings unique visual texture. Classic oak versions provide timeless elegance and warm tones that evoke old-world charm.
Classic Parquet Flooring pros and cons
Pros:
- Exceptional Durability: Originally created to replace marble floors, properly maintained parquet can last more than a century
- Allergy-Friendly: Easy to clean and resistant to dust accumulation, ideal for those with asthma or allergies
- Sophisticated Appeal: Symbolizes fine craftsmanship and instantly adds character to any space
- Structural Stability: Interlocking design minimizes movement compared to other wood floors
- Environmental Benefits: Wood parquet offers excellent sustainability as a renewable resource
Cons:
- Moisture Sensitivity: Parquet can warp if exposed to excessive humidity or water, making it unsuitable for bathrooms
- Maintenance Requirements: Requires periodic resealing and careful cleaning to maintain appearance
- Potential for Scratches: Sharp objects and dragging furniture can damage the wood surface
- Installation Complexity: Demands thorough base preparation and professional expertise
Classic Parquet Flooring installation tips
Successful parquet installation requires a perfectly flat subfloor—within one-eighth inch level over 6 feet. Parquet performs best in areas with proper ventilation and controlled humidity levels between 35-55%.
Our specialists at Pomona Hardwood Floors recommend allowing tiles to acclimate to room conditions for several hours before installation. Maintaining room temperature between 60°-75°F during and after installation helps prevent future issues. For Portland and Vancouver clients, we often suggest engineered parquet in areas with slight humidity fluctuations.
Classic Parquet Flooring best use cases
Parquet flooring shines in living rooms and dining areas where its elegant patterns create a sophisticated atmosphere. Bedrooms particularly benefit from parquet’s warm, timeless appearance and character-adding properties. We don’t recommend installing it in full bathrooms or damp basements.
For Lake Oswego homes seeking distinction, parquet’s timeless appeal works equally well in traditional settings and contemporary designs. A parquet floor coupled with fresh paint can completely change a space with minimal renovation.
Which parquet pattern speaks to you? Let’s create the perfect space together with flooring that reflects your unique style.
Basketweave Wood Floor Design

Image Source: J2 Flooring
Basketweave wood floor patterns bring the artistry of intricately woven baskets directly to your floors. This luxurious design arranges planks to appear as if woven under and over each other, creating a distinctive textured appearance. European grand buildings and French chateaux have showcased this sophisticated pattern for centuries, adding dimension and visual interest to spaces that demand something extraordinary.
Basketweave Wood Floor Design features
The basketweave pattern creates remarkable depth through its interwoven appearance. Panels are arranged to give the illusion that planks weave under and over each other, producing a three-dimensional effect that draws attention without overwhelming your space. While historically crafted by hand, today’s basketweave flooring uses pre-constructed wood boards for easier installation.
This pattern adds texture without distracting from furniture or décor. Many installations feature contrasting colors—lighter woods for the main floor with darker accent squares like walnut or mahogany. The result? A floor that serves as both foundation and focal point.
Basketweave Wood Floor Design pros and cons
Pros: • Creates a luxurious, traditional appearance that elevates any room • Adds texture and depth without overwhelming furniture or décor
• Functions as an optical illusion in mid-size rooms, making them appear larger • Works beautifully in both traditional and contemporary spaces • Brings a sense of heritage and quality to interiors
Cons: • More complex installation requiring precise measurements • Potentially higher cost due to specialized materials and installation expertise • May make very tiny rooms feel even smaller • Requires exact alignment during installation • Busier appearance might clash with existing decorative elements
Basketweave Wood Floor Design installation tips
Successful basketweave installation starts with a precise layout plan. At Pomona Hardwood Floors, we often recommend engineered wood boards for basketweave patterns—they provide stability regardless of room conditions or underfloor heating.
The installation requires careful alignment to maintain the woven appearance. We use temporary spacers to hold pieces in position until adhesive sets. This attention to detail ensures your basketweave pattern maintains its distinctive woven look for years to come.
Basketweave Wood Floor Design best use cases
This pattern excels in mid-sized rooms where you want to create a greater feeling of space. Throughout Portland and Vancouver, we’ve found basketweave particularly effective for:
• Long, narrow spaces like hallways • Living rooms seeking traditional elegance
• Formal drawing rooms needing heritage character • Dining rooms requiring sophisticated charm • High-end residential developments in Lake Oswego where distinctive flooring makes a statement
The basketweave pattern offers a perfect balance of luxury and practicality for homeowners who appreciate craftsmanship and want their floors to tell a story.
Upgrade Your Floors with Local Experts!
Forget the impersonal experience of big box stores. Our skilled craftsmen are ready to install any flooring you need – from hardwood to tile and beyond. Proudly serving Vancouver, Portland, Camas, Ridgefield, and surrounding areas.
Versailles Patterned Wood Floors

Image Source: Luxury Wood Flooring
King Louis XIV first commissioned Versailles patterned wood floors for his royal residence during the 17th century, and these floors have remained a symbol of elegance ever since. The intricate geometric artistry of Versailles patterns can turn ordinary spaces into extraordinary showcases.
Versailles Patterned Wood Floors features
Versailles patterns consist of precisely cut squares, rectangles, and triangles that fit together like a puzzle, forming large square modules with diagonal boards that appear interwoven. This creates an illusion of depth and movement across the floor. The design works beautifully with numerous wood species, from golden European White Oak to rich Walnut or distinctive Hickory.
Versailles Patterned Wood Floors pros and cons
Pros:
- Adds instant sophistication and historical charm
- Creates visual depth that enhances room dimensions
- Increases property value through timeless appeal
- Works in both traditional and contemporary spaces
- Engineered versions offer excellent dimensional stability
Cons:
- More complex installation requiring precise measurements
- Higher cost due to specialized cutting and professional expertise
- Sensitive to moisture without proper sealing
- Requires perfectly flat subfloor preparation
- Periodic maintenance needed to preserve appearance
Versailles Patterned Wood Floors installation tips
Subfloor preparation is crucial—unevenness must not exceed 2mm over 200cm width. The flooring should acclimate in the installation space for at least 24 hours beforehand. At Pomona Hardwood Floors, our specialists recommend maintaining room temperatures between 18-27°C during and after installation throughout Portland and Vancouver.
Versailles Patterned Wood Floors best use cases
These statement-making floors excel in formal spaces—living rooms, grand entrances, and dining areas. Their timeless elegance particularly enhances Lake Oswego homes seeking distinctive character. For boutique commercial settings, Versailles patterns create memorable environments that clients instantly associate with luxury and refined taste.
Monticello Hardwood Floor Pattern

Image Source: Thomas Jefferson’s Monticello
Named after Thomas Jefferson’s famous Virginia estate, the Monticello hardwood floor pattern embodies timeless American craftsmanship through its elegant geometric design. This traditional parquet arrangement creates a sophisticated foundation for both historical renovations and contemporary spaces.
Monticello Hardwood Floor Pattern features
The Monticello pattern features precisely arranged wood pieces in a 5/16″ thickness, typically sold in boxes covering 50.4 square feet. Traditionally crafted from plainsawn White Oak, this versatile pattern adapts beautifully to Red Oak at the same price point or various domestic and exotic wood species for those seeking custom expressions. Its geometric precision brings architectural interest without overwhelming other design elements.
Monticello Hardwood Floor Pattern pros and cons
Pros:
- Adds timeless elegance that enhances home value
- Can be refinished multiple times, extending longevity
- Works harmoniously with varied interior styles
- Creates distinctive character unavailable in engineered alternatives
Cons:
- Requires minimum order quantity of 100 square feet
- Demands professional installation expertise
- Higher initial investment compared to standard flooring
- Needs proper maintenance to preserve appearance
Monticello Hardwood Floor Pattern installation tips
Successful Monticello installation requires gluing directly to properly prepared plywood or concrete subfloors using recommended adhesives like Bostik Best. Proper subfloor preparation ensures lasting beauty and performance. Our specialists at Pomona Hardwood Floors recommend allowing adequate acclimation time before beginning installation.
Monticello Hardwood Floor Pattern best use cases
This distinctive pattern shines in formal living spaces throughout Portland, Vancouver, and Lake Oswego homes seeking authentic character rather than artificial alternatives. The historical American heritage makes it perfect for colonial-style homes or spaces where traditional craftsmanship takes center stage.
Inlay and Border Accents

Image Source: Mr Sander
Wood floor inlays and borders add personalized elegance through contrasting materials and custom designs. These decorative elements change ordinary installations into bespoke masterpieces that reflect your unique style.
Inlay and Border Accents features
Inlays involve adding custom patterns within the main flooring, combining different materials like contrasting wood species, stone, metal, or even glass. These can include family crests, geometric shapes, floral patterns, or any bespoke design. Borders typically frame rooms about one foot from walls, defining spaces without physical barriers.
Unfinished borders offer better integration as they’re sanded and finished on-site with the main floor, ensuring seamless transitions. Prefinished borders save time yet require exact thickness matching. For adhesion, urethane adhesives like Bostik Best or Sika provide optimal results.
The beauty of inlays lies in their ability to tell your story through your floors. Whether you want a family crest in your entryway or geometric patterns that complement your furniture, these custom elements make your floors truly one-of-a-kind.
Inlay and Border Accents pros and cons
Pros:
- Define areas within open floor plans
- Add distinctive character that increases home value
- Create visual separation between living spaces
- Allow for unique artistic expressions
- Offer flexibility with unfinished wood installations
Cons:
- Require precision and skilled craftsmanship
- Need perfectly flat subfloor preparation
- Demand additional maintenance to preserve appearance
- Typically more expensive than standard installations
- Difficult to modify once installed
Inlay and Border Accents installation tips
Successful inlay and border installation demands meticulous planning and expert execution. At Pomona Hardwood Floors, we recommend starting with detailed drawings that show exact placement and dimensions. The subfloor must be perfectly level and clean before beginning any custom work.
For borders, we typically install them before the field flooring, ensuring proper spacing from walls and obstacles. Inlays require cutting precise openings in the main floor, then fitting the decorative elements with mathematical precision.
Inlay and Border Accents best use cases
Custom inlays and borders excel in spaces where you want to make a statement. We’ve created stunning entryway medallions for Lake Oswego homes and elegant room borders for Vancouver residences. These elements work particularly well in:
- Foyers and entryways where they create immediate impact
- Dining rooms that benefit from defined elegant spaces
- Open floor plans needing subtle area definition
- Master bedrooms seeking luxury touches
- Commercial spaces requiring brand elements or logos
At Pomona Hardwood Floors, we’ve helped countless Portland and Vancouver homeowners elevate their spaces with custom inlays and borders that make their hardwood floors truly extraordinary.
Pattern Comparison Guide
Which flooring pattern works best for your space? This quick comparison helps you weigh your options based on what matters most for your project.
| Wood Floor Pattern | What It Looks Like | How Hard to Install | What It Does for Your Room | Where It Works Best | Why Choose It | What to Consider |
|---|---|---|---|---|---|---|
| Straight Lay | Planks run parallel along room length or width | Easy – Most basic pattern | Creates clean, simple lines | Modern homes, smaller rooms, hallways | Budget-friendly, quick install, always looks good | Plain appearance, shows floor flaws easily |
| Random Width | Mixes different plank widths (usually 3″, 5″, 7″) | Moderate – Needs planning | Adds texture and visual depth | Historic homes, farmhouse style, large spaces | Unique custom appearance, authentic feel | Takes more planning, wastes more material |
| Diagonal | Planks angle 45 degrees to walls | Challenging | Makes longest lines across your room | Small spaces, oddly shaped rooms, corner focal points | Makes rooms look bigger, hides uneven walls | Wastes 15% more wood, costs more to install |
| Herringbone | Rectangular pieces form zigzag lines | Hard – Needs precision | Creates movement and visual flow | Entryways, living rooms, long hallways | Expands room visually, timeless style | Complex install, higher cost, harder to clean |
| Chevron | V-shaped pattern with angled cuts | Very Hard – Exact angles required | Forms sharp arrow patterns | Living rooms, hallways, formal areas | European elegance, makes rooms feel larger | Most expensive option, needs expert installation |
| Classic Parquet | Small wood pieces in decorative patterns | Hard – Requires perfect prep | Creates intricate artistic designs | Living rooms, dining rooms, bedrooms | Lasts over a century, sophisticated look | Sensitive to moisture, needs regular care |
| Basketweave | Looks like woven basket texture | Hard – Precise alignment needed | Creates woven, textured appearance | Medium rooms, hallways, formal spaces | Luxury appearance, adds visual depth | Complex install, can overwhelm tiny rooms |
| Versailles | Complex geometric squares and triangles | Expert Only – Extremely precise | Creates depth and dramatic movement | Formal spaces, grand entryways, dining rooms | Ultimate sophistication, increases home value | Highest cost, most complex install, moisture sensitive |
Not sure what flooring to choose?
Let us help you navigate through our flooring options. We will go over the pros and cons of our flooring options to help you choose which flooring type is right for your project!
FAQs
Q1. What are some timeless wood flooring options? Timeless wood flooring options include Natural Oak, White Oak, and Red Oak. These classic choices offer versatility in shades and finishes while maintaining a timeless elegance that suits various interior styles.
Q2. Which wood floor pattern is considered most sophisticated? The herringbone pattern is widely regarded as one of the most sophisticated wood floor designs. Its distinctive V-shaped arrangement adds an air of elegance and can make spaces appear larger, making it ideal for both traditional and contemporary interiors.
Q3. How can I achieve a vintage look with modern wood flooring? To achieve a vintage look, consider using narrow planks (around 2 1/4″ wide) of select or rift and quarter sawn oak. Choose an oil-based polyurethane finish to create an amber tone that mimics the patina of aged wood. You may also want to explore options like random width layouts or classic parquet patterns.
Q4. What are the advantages of using wood inlays and borders in flooring? Wood inlays and borders can define areas within open floor plans, add distinctive character, and create visual separation between living spaces. They allow for unique artistic expressions and can significantly increase a home’s value by offering a custom, high-end look.
Q5. How does the installation complexity vary among different wood floor patterns? Installation complexity varies greatly among wood floor patterns. Straight lay designs are the simplest to install, while patterns like herringbone, chevron, and Versailles are highly complex, requiring precise measurements and expert craftsmanship. Diagonal and random width layouts fall in the middle, demanding careful planning but not as much precision as the most intricate designs.
More Helpful Tips:

Hardwood Floor Damage Prevention: How to Spot and Fix Common Issues Before They Cost You

Laminate vs. Hardwood Flooring: Pros and cons to help you choose the right flooring for your home

Humidity Control for Hardwood Floors: The Essential Guide to Prevent Cupping and Gapping

How Long Does Hardwood Refinishing Last? Maintenance Tips for Portland and Vancouver's Climate

Water Damage to Hardwood Floors? Our Restoration Process for Vancouver Homes