Should you put in flooring before or after cabinets? This is a classic renovation question. We recommend to install flooring first in 90% of kitchen renovations. This approach offers both practical benefits and longer lifespan.
Most home improvement pros strongly suggest laying floors before putting in cabinets. This method stops any height problems with appliances and makes future updates easier. The flooring should ideally go under the cabinets to create a smooth look in your kitchen. It also makes replacements easier later on. But floating floors like laminate need room to expand and contract, so they shouldn’t go under cabinets.
You might save some money by installing cabinets first, especially with pricey hardwood. These savings can lead to bigger problems later though. The best way to remodel your kitchen starts with flooring. Then come cabinets, countertops, and appliances in that order. This sequence helps keep standard cabinet heights between 34-36 inches. It also prevents awkward toe kick issues that pop up if you add flooring later.
Option 1: Installing Flooring First (The “Floor First” Approach)
Starting with flooring installation offers many advantages that make it the top choice among renovation experts. The “floor first” approach means installing your flooring material across the entire room before adding any cabinetry or fixtures.
This method’s main goal creates a seamless flooring surface. Hardwood or tile that extends under all kitchen elements will give you amazing flexibility down the road. You won’t be stuck with your current cabinet layout and can adjust your space without dealing with mismatched flooring sections.
This strategy makes the installation process substantially easier for contractors. They can work quickly in a clear, open room without obstacles. The result is usually a more precise installation that needs fewer cuts and looks more cohesive.
There’s another reason to put flooring first – protection from water damage. A continuous floor under cabinets creates a watertight barrier that stops water from reaching your subfloor if your dishwasher leaks or plumbing fails. This extra protection helps you avoid repairs that can get pricey and extensive restoration work.
The “floor first” method eliminates worries about cabinet height differences. Standard appliances like dishwashers need specific clearances, and complete floor coverage ensures consistent surface heights. Everything in your kitchen will fit properly.
This approach works especially well with certain flooring materials. Natural hardwood benefits from this installation order because it can expand and contract naturally throughout the room. Custom hardwood flooring experts often suggest this method to protect the material’s integrity.
Material costs are the only real downside to this approach. You’ll need more material since you’re covering areas that cabinets will hide later. All the same, most experts think this extra expense is worth it for the substantial advantages in functionality, flexibility, and long-term value.
Option 2: Installing Flooring After Cabinets (The “Cabinets First” Approach)
The “cabinets first” approach serves as a practical alternative that homeowners and contractors prefer in specific situations. This technique differs from the floor-first method as it puts all cabinetry in place before adding new flooring material.
Money savings make a strong case to think over cabinets first. You’ll use substantially less material by installing flooring only where it shows – this becomes really attractive with high-end flooring options. Your expensive hardwood or tile won’t go to waste under cabinetry.
Cabinet-first installation protects your new floors naturally. Your beautiful new surfaces won’t get scratched or dented during cabinet installation. This method gives you more room to line up cabinets and adjust heights properly.
This approach has its downsides though. The biggest problem is that you’re stuck with your current cabinet layout for future renovations. Moving your kitchen layout later means dealing with flooring gaps where cabinets used to be.
The installation gets trickier on top of that. Making flooring fit perfectly around cabinet bases requires precise cutting. This actually takes more time and could cost more even though you’re using less material.
Built-in appliances create another challenge with this method. They end up “nailed in” by your flooring material, which makes replacing or moving them much harder.
This approach works best with:
- Floating floors like laminate and engineered wood
- Budget-conscious renovations
- Projects where new flooring needs protection
Standard cabinet heights (34-36 inches) might worry you. Professionals often suggest using plywood risers or installing flooring right on the subfloor without extra underlayment to keep proper dimensions for appliances.
Many homeowners find that despite these challenges, the cabinets-first approach matches their needs and limitations perfectly.

Factors to Consider When Making Your Decision
Your renovation sequence decision depends on your specific situation. Several key factors will point you toward the right choice for your home.
Flooring material selection sits at the top of your priorities. You should never install cabinets on top of floating floors (laminate, engineered wood, or vinyl planks). These floors need room to expand and contract with temperature changes. Heavy cabinets restrict this movement and might cause buckling or separation. Hardwood, tile, and other glued or nailed-down flooring work best when installed first.
The thickness of your flooring can affect the entire project. Materials thicker than 1/2 inch might create problems with appliance installation. Standard kitchen countertop height reaches approximately 36 inches above the floor. Thicker materials might need adjustments to maintain this standard.
Your budget is a vital part of this decision. Floor installation before cabinets means you’ll pay for materials that stay hidden under cabinets. Cabinet installation first might increase labor costs because workers need precise cutting to fit flooring around cabinet bases.
Your long-term plans deserve careful attention. Floor installation before cabinets gives you flexibility for future kitchen redesigns. Continuous flooring underneath lets you rearrange your space without worrying about mismatched flooring sections.
Your daily kitchen routine should shape your decision. As one expert suggests, “Take a closer look at your daily routines in the kitchen. Are you a passionate home cook who needs abundant counter space for prep, or do you prioritize a spacious and easy-to-clean floor?”
Project timeline matters. Starting with floors might need extra coordination during cabinet installation, which could extend your project timeline.
Note that both approaches can work successfully with proper planning. The best decision balances practical needs with your priorities to create a kitchen that’s both beautiful and functional for years ahead.
Expert Tips & Best Practices (Regardless of Your Choice)
Professional guidance helps ensure your renovation project succeeds, no matter if you start with flooring or cabinets. Our team at Pomona Hardwood Floors has put together these universal best practices that work well whatever installation sequence you choose.
Your flooring materials need proper time to adapt to their new environment. This crucial step gets overlooked too often. Wood products specifically need 3-5 days to adjust to your home’s conditions before installation. This step prevents future warping, buckling, or separation that could ruin your beautiful new floors.
Accurate measurements make any installation successful. You should take multiple measurements throughout the space and account for wall and corner irregularities. Adding 5-10% extra material helps cover cuts, waste, and any future repairs you might need.
Your subfloor’s preparation plays a vital role. Make sure it’s clean, level, and structurally sound before you add cabinets or flooring. Small subfloor imperfections can grow over time and cause squeaky floors or uneven cabinet installation.
Good documentation makes a difference throughout your project. Photos taken before, during, and after installation are a great way to get reference points, especially for areas that will be covered up. This visual record helps with future renovations or repairs.
Clear communication between contractors keeps your project on track. Set timelines and responsibilities early to avoid scheduling conflicts or miscommunications that could delay your project.
Hardwood flooring needs specific humidity control during and after installation. Keep relative humidity between 35-55% to protect your flooring investment.
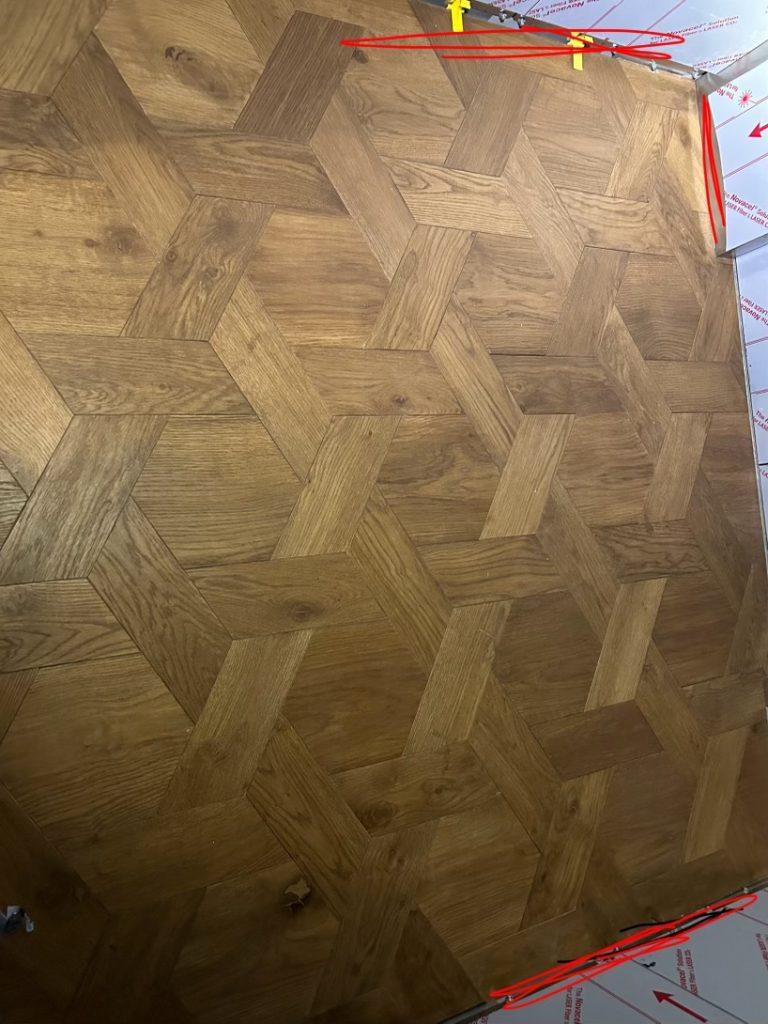
Professional installation makes sense, especially with hardwood flooring. At Pomona Hardwood Floors (serving Portland, Lake Oswego, and Vancouver areas since 1996), our expert installation extends your floor’s lifespan while ensuring proper integration with cabinetry. Here’s a cool project we’ve worked on recently:

Are you ready to start your project, or have questions?
Feel free to contact us to get started!
We will help you achieve excellent results with either installation approach. Your kitchen will combine beauty with functionality for years ahead.
FAQs
Q1. Should I install flooring before or after kitchen cabinets? Experts recommend installing flooring before cabinets in 90% of kitchen renovation scenarios. This approach prevents potential height issues with appliances, simplifies future renovations, and creates a seamless look throughout your kitchen.
Q2. What are the benefits of installing flooring first? Installing flooring first creates a continuous surface, allows for easier future redesigns, simplifies the installation process, provides better protection against water damage, and ensures consistent heights for appliances and cabinets.
Q3. When might it be better to install cabinets before flooring? Installing cabinets first can be beneficial when using floating floors like laminate or engineered wood, for budget-conscious renovations, or when protecting new flooring during installation is a priority. It can also result in cost savings for expensive flooring materials.
Q4. How does the choice of flooring material affect the installation order? The type of flooring material is crucial in deciding the installation order. Floating floors should never have cabinets installed on top of them, while hardwood, tile, and other glued or nailed-down flooring generally work best when installed first.
Q5. What are some expert tips for a successful kitchen renovation, regardless of installation order? Key tips include properly acclimating flooring materials, taking precise measurements, preparing the subfloor thoroughly, maintaining consistent documentation, coordinating effectively between contractors, controlling humidity levels, and considering professional installation, especially for hardwood flooring.
More Helpful Tips:

Hardwood Floor Damage Prevention: How to Spot and Fix Common Issues Before They Cost You

Laminate vs. Hardwood Flooring: Pros and cons to help you choose the right flooring for your home

Humidity Control for Hardwood Floors: The Essential Guide to Prevent Cupping and Gapping

How Long Does Hardwood Refinishing Last? Maintenance Tips for Portland and Vancouver's Climate

Water Damage to Hardwood Floors? Our Restoration Process for Vancouver Homes